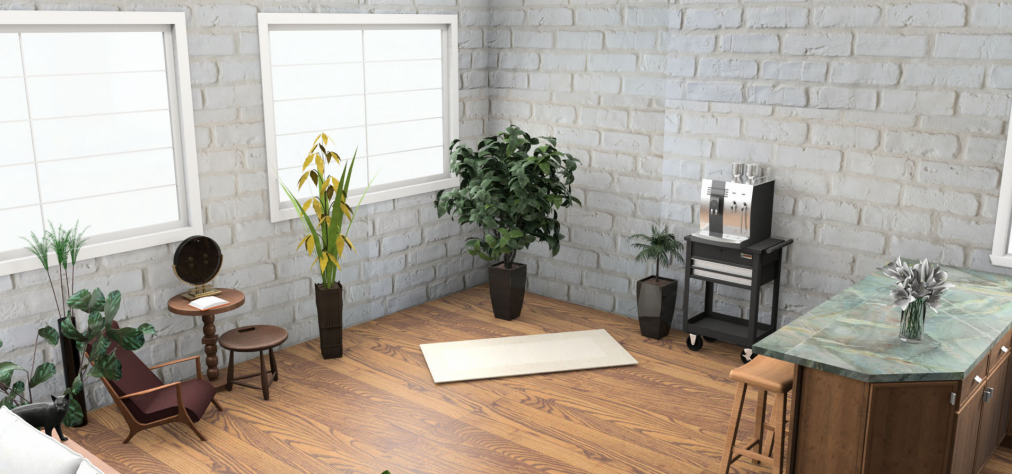
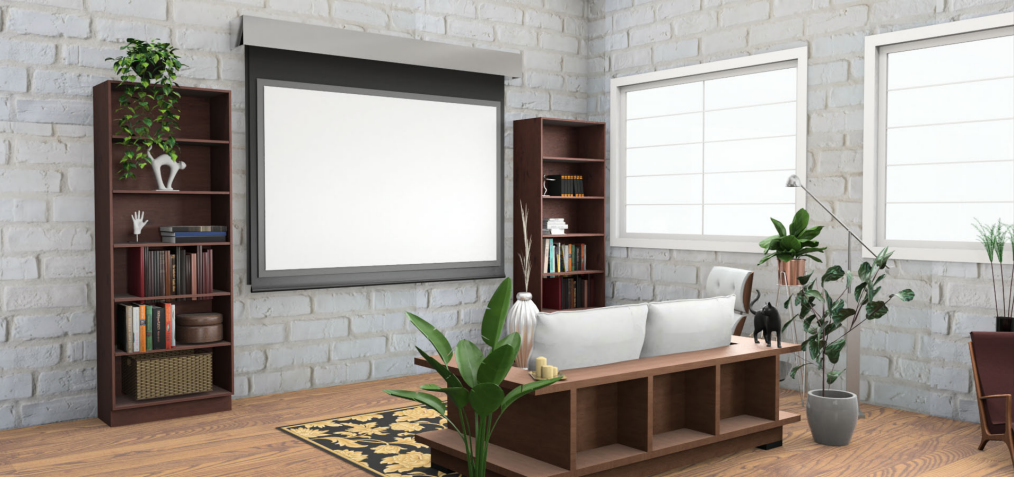
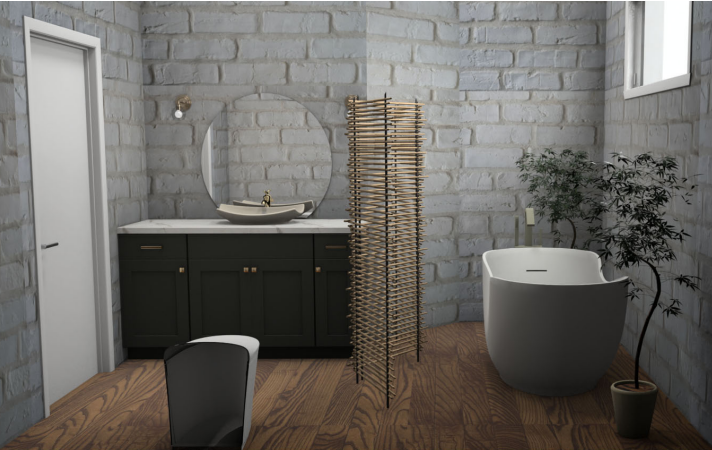
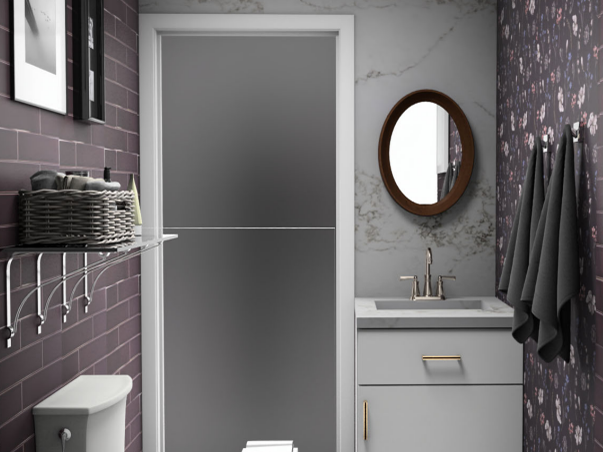
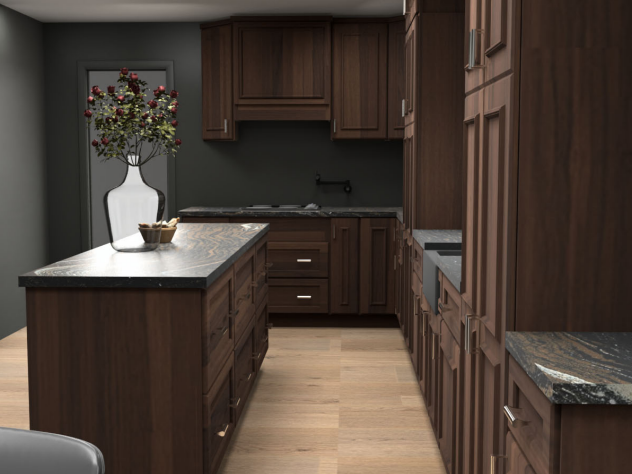
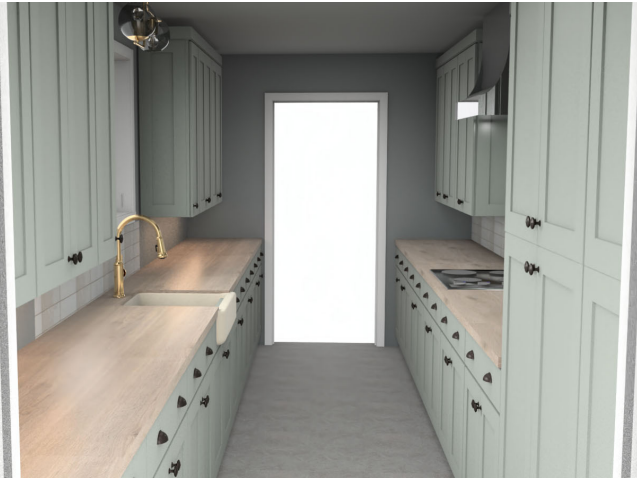
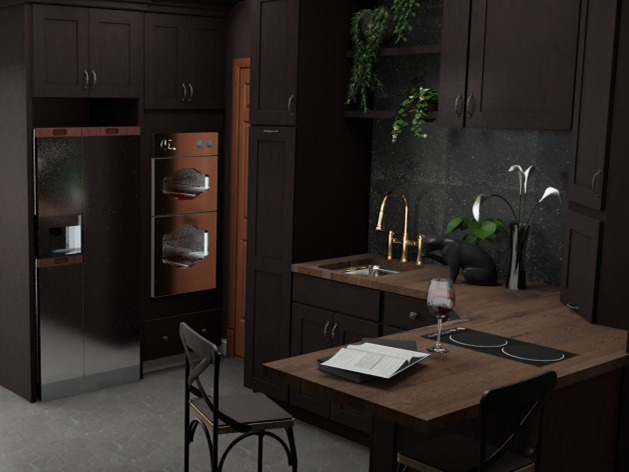
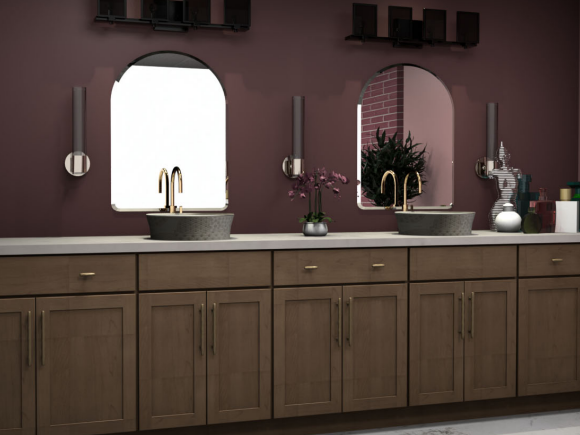
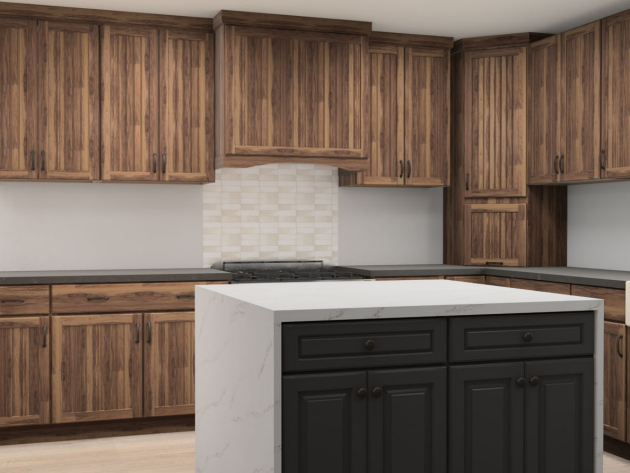
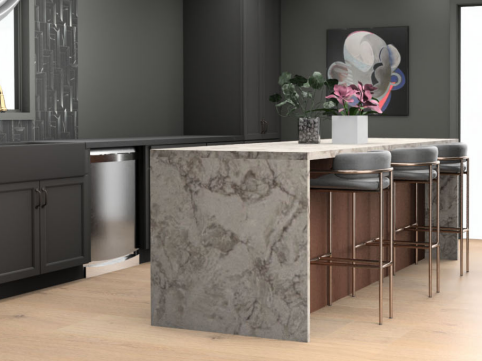
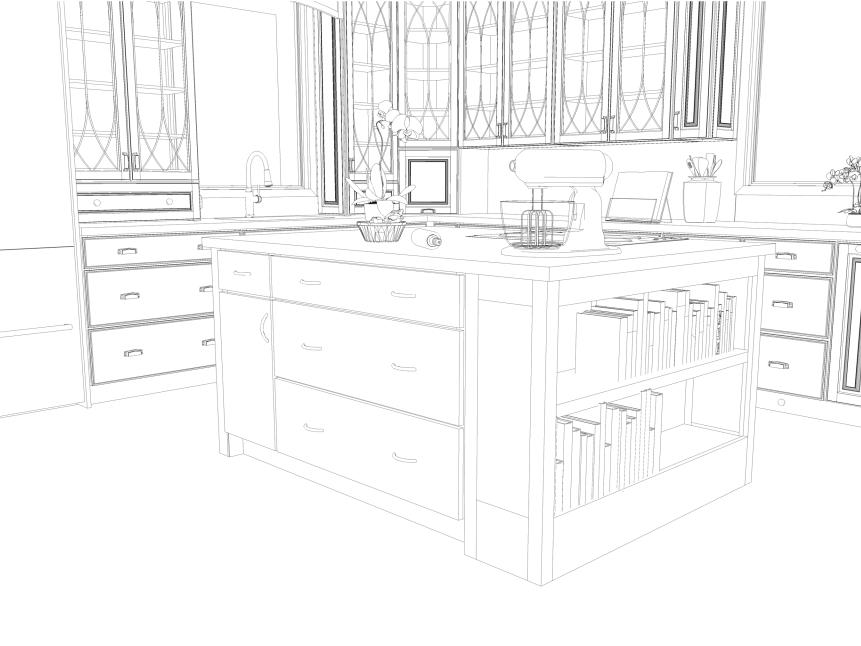
In comparison to some of the other projects that I have worked on this was the most interesting as I was able to design not only a kitchen to my wishes but an entire a loft apartment lay out including a bathroom.
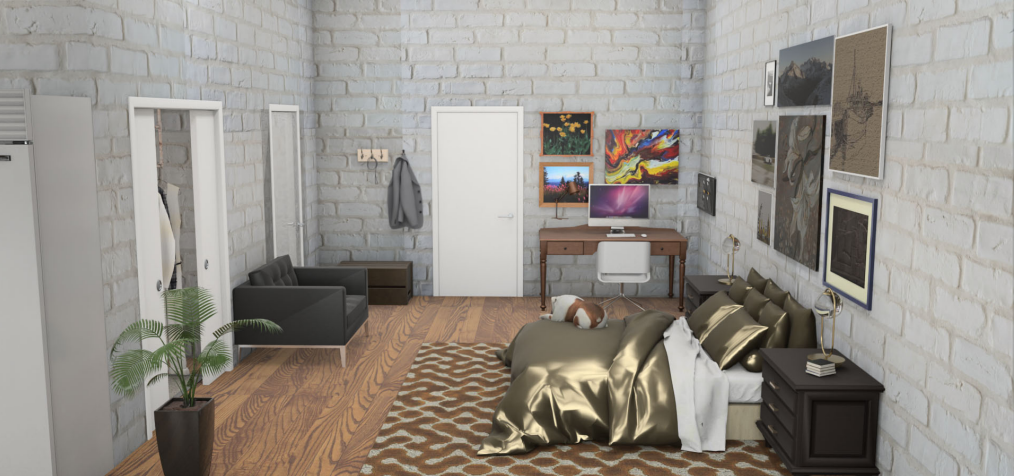
This design all started when I was doing some apartment searching, I took some rough measurements of the square footage of this apartment and wanted to ensure that all my stuff would fit inside. While I was doing that I figured that I could design it according to my vision.
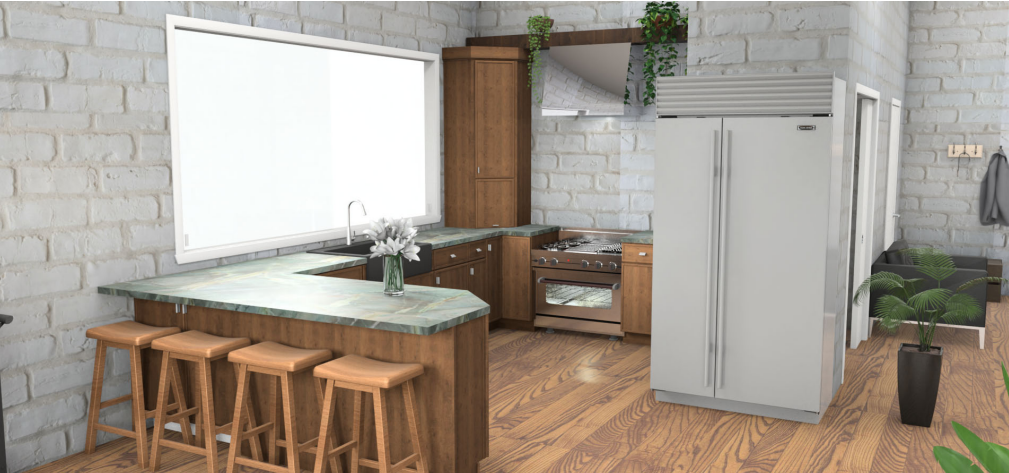
I wanted to incorporate warm wood tones and a unique countertop into this design to push the limits of this space and try something different.