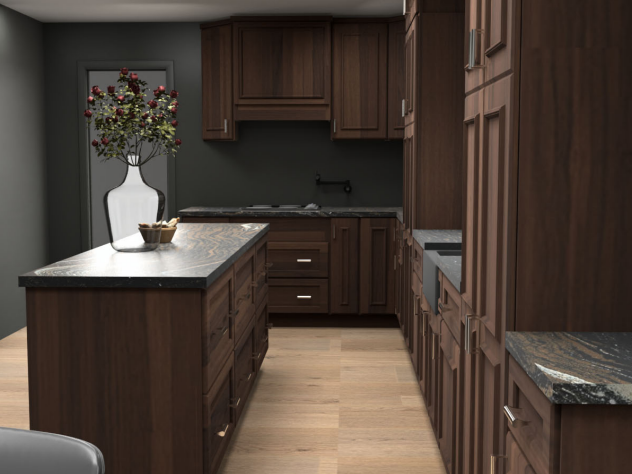
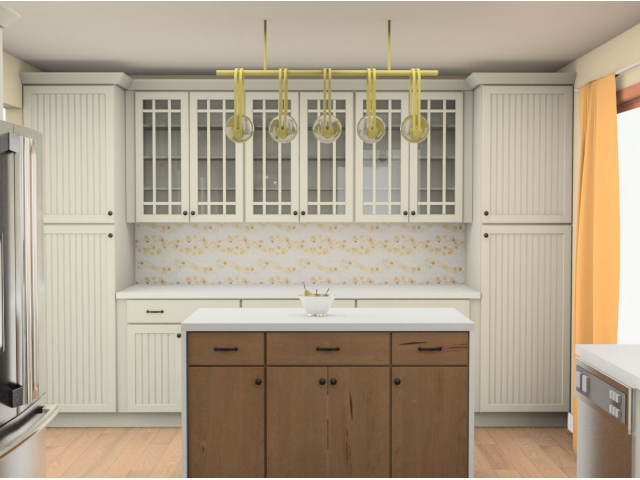
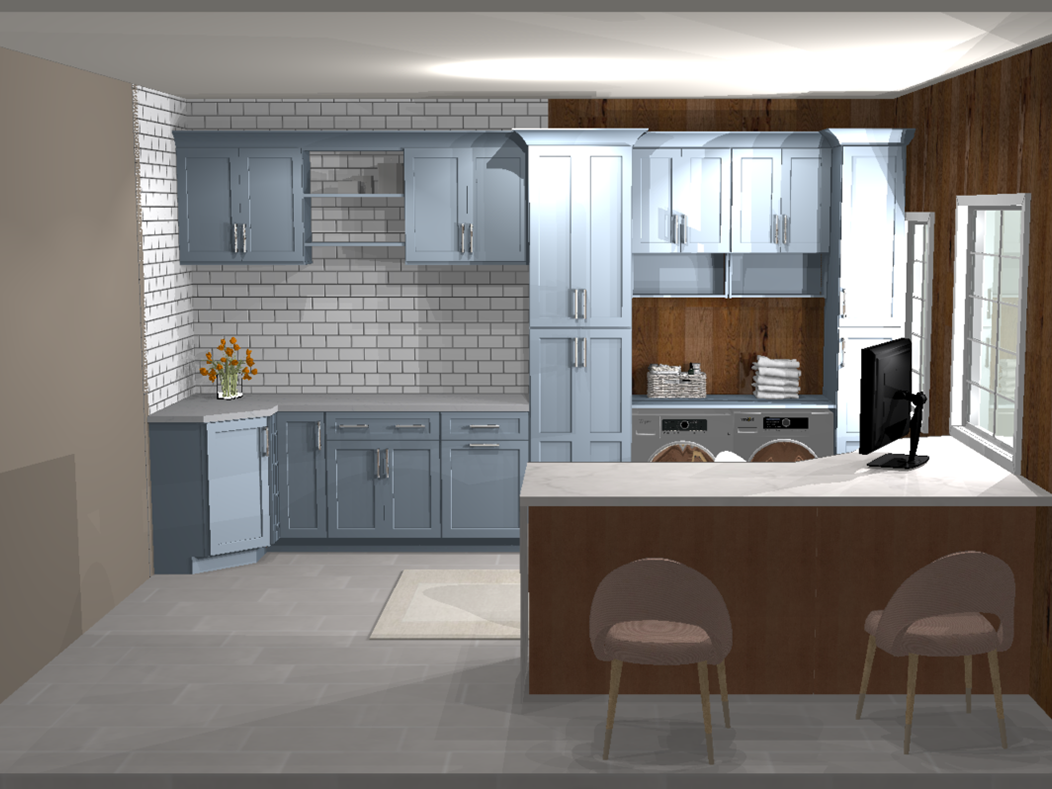
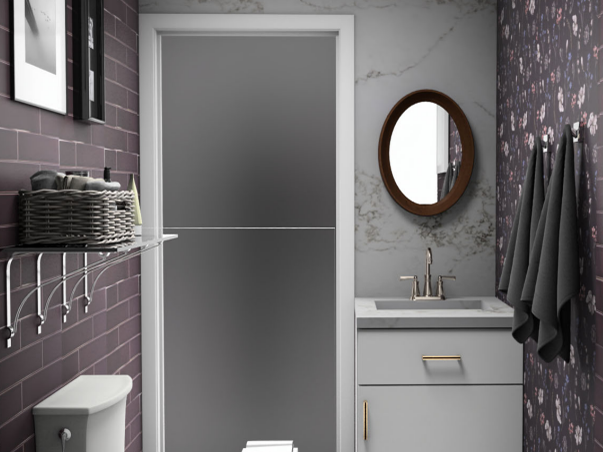
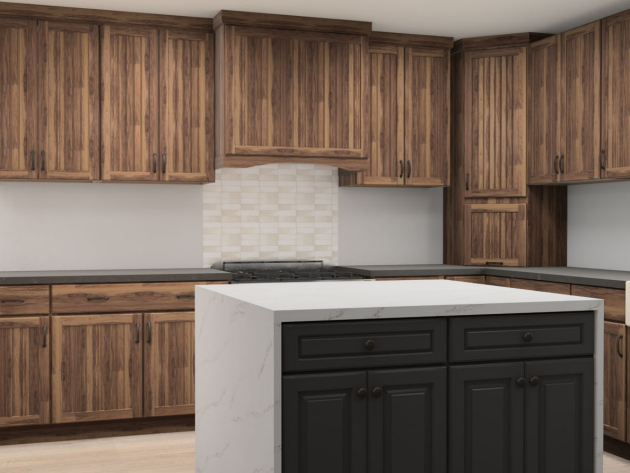
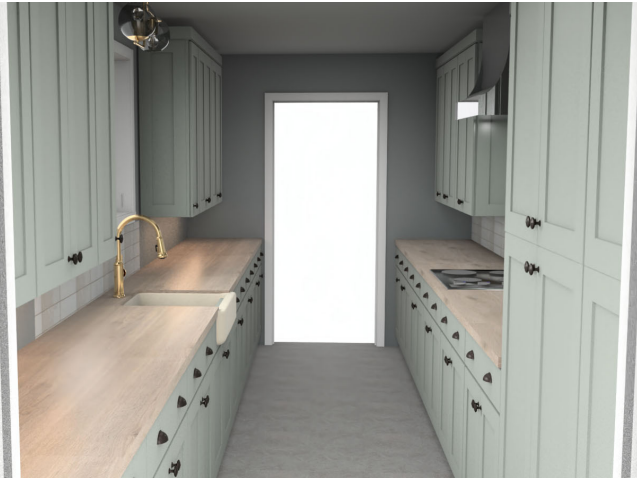
This practice project is very special to me; as it was in my very first apartment here in the city of Rochester, NY.
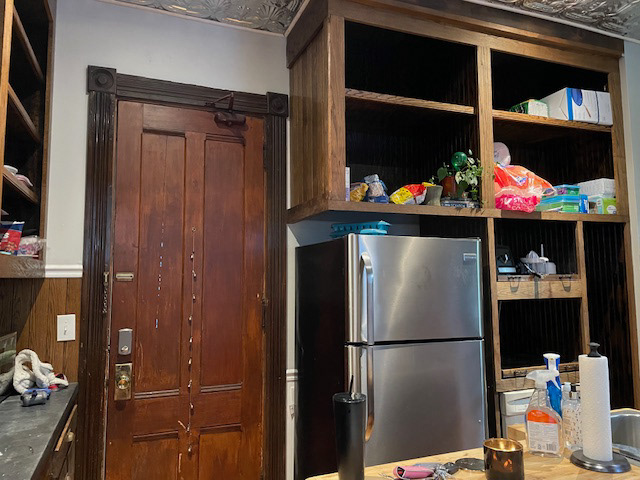
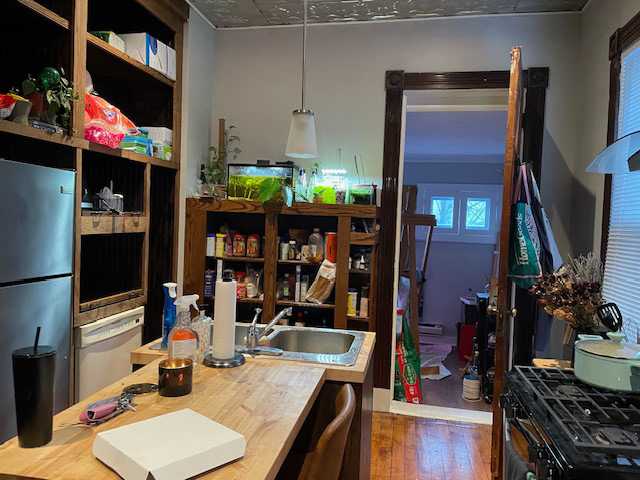
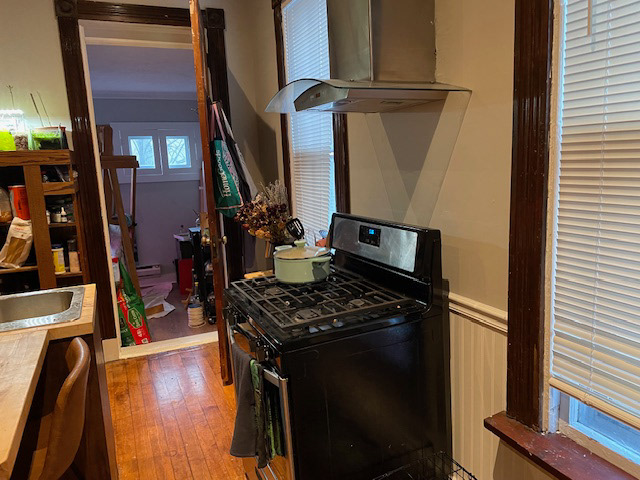
Above is a raw look at what the kitchen space would look like most days. Even though the kitchen was small, it worked for me, the space was a great fit for me, being a busy 20-something and always on the go. The flexibility of the kitchen was something that drew me to the space, the Butcherblock preparation table also served as my dining table. I loved the open shelve concept, but it left the kitchen looking very cluttered, especially the pantry area on the back wall. The sink oven and fridge were nuisances as the space between the three was minimal and said appliances could not be opened fully
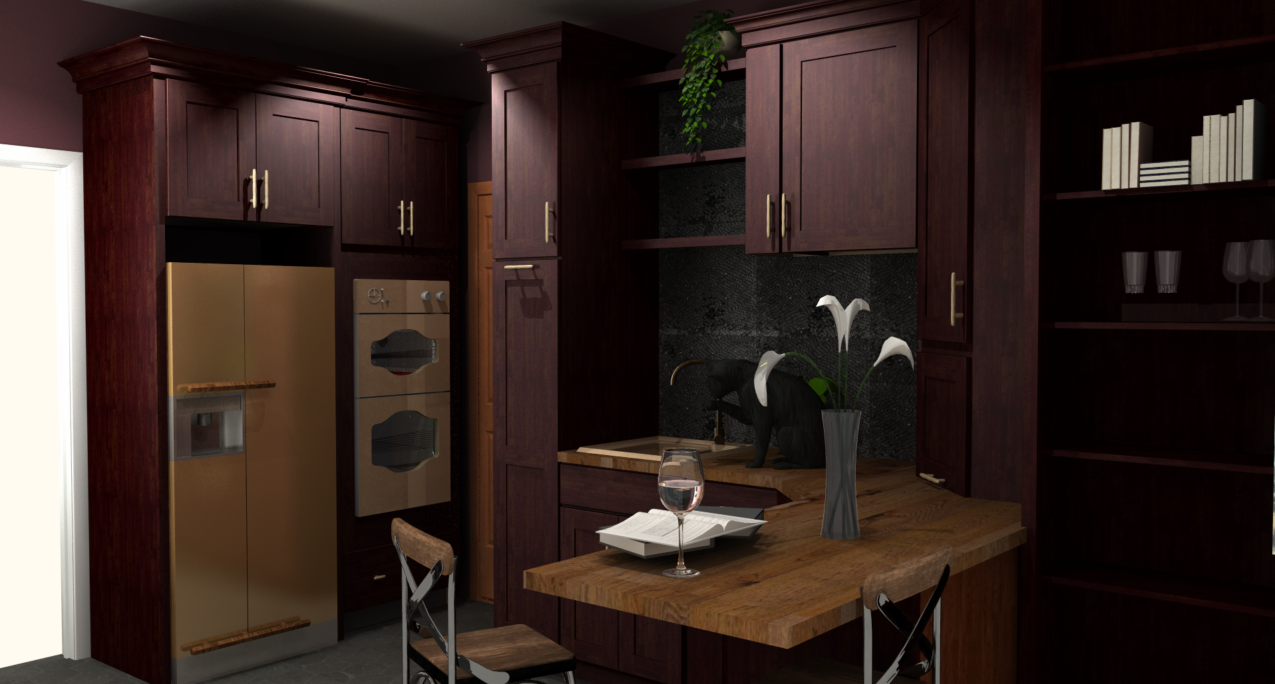
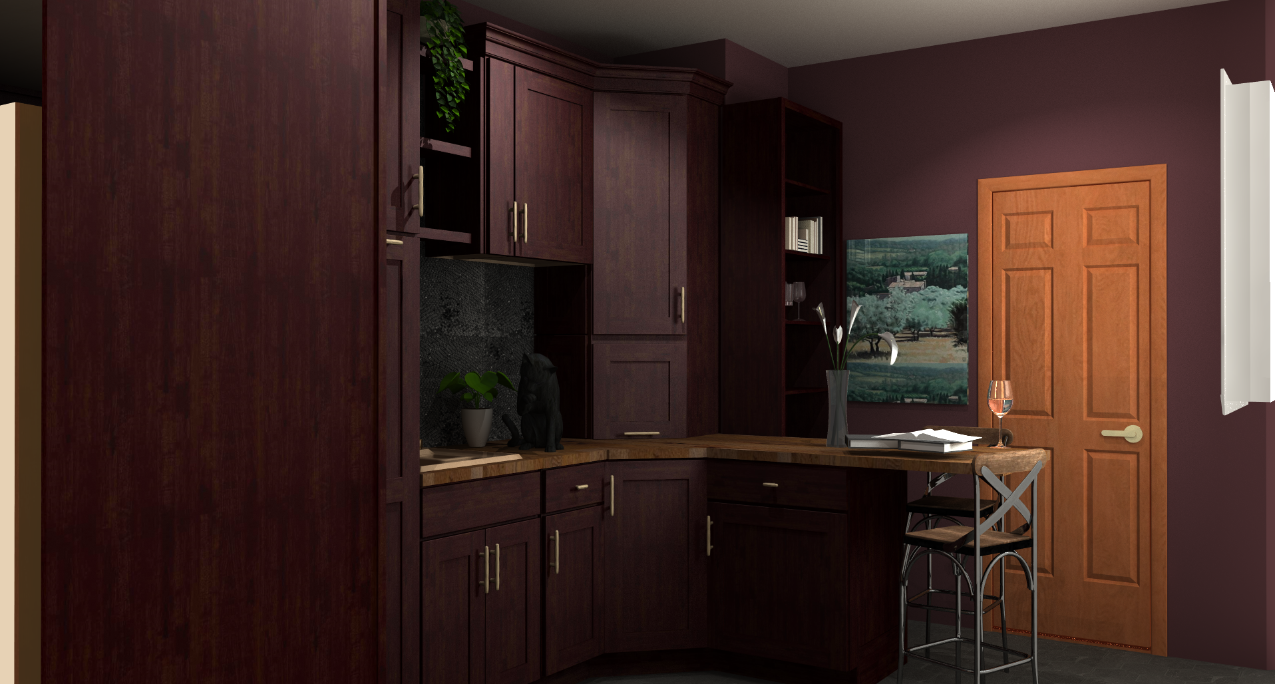
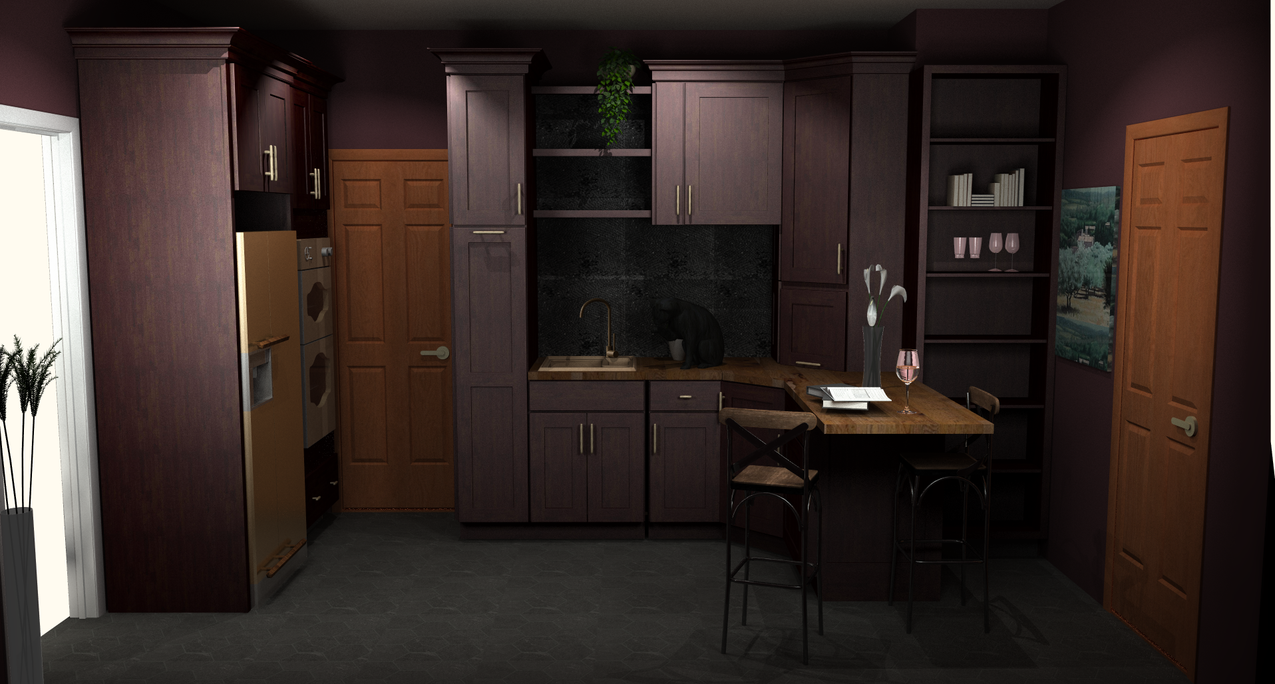
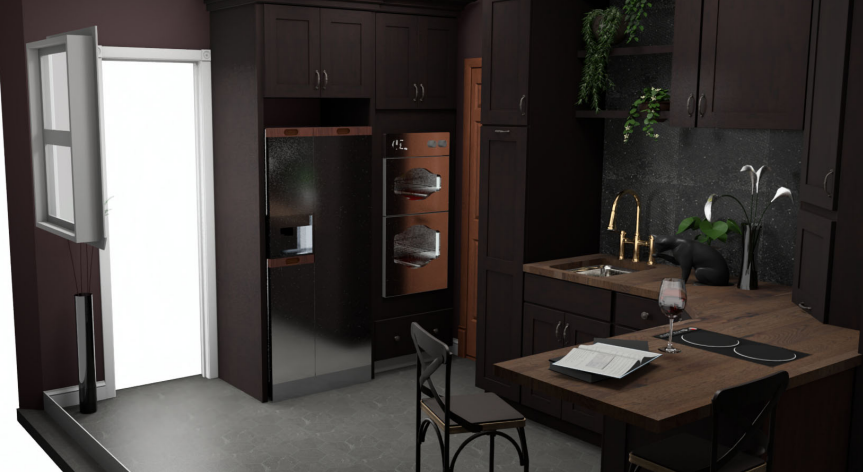
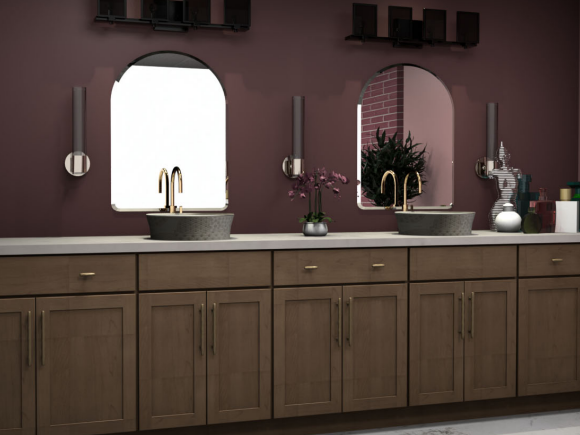
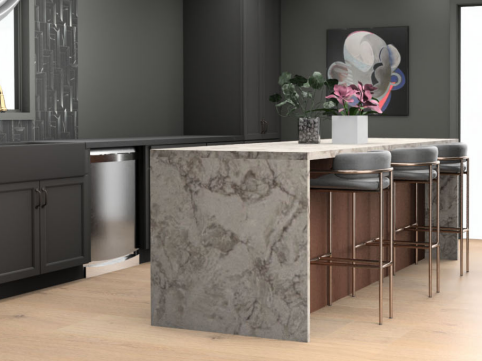
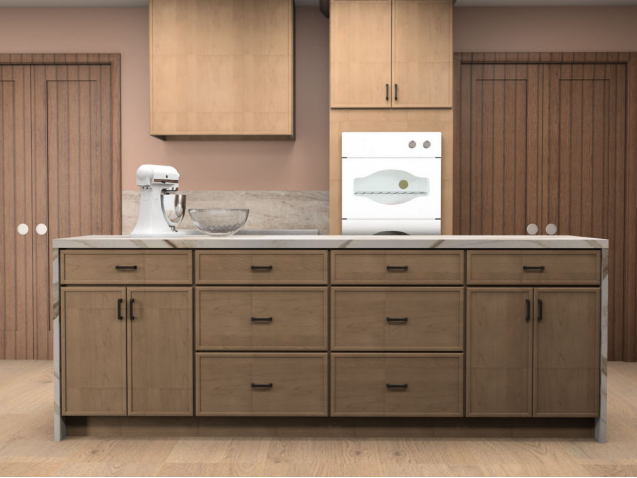
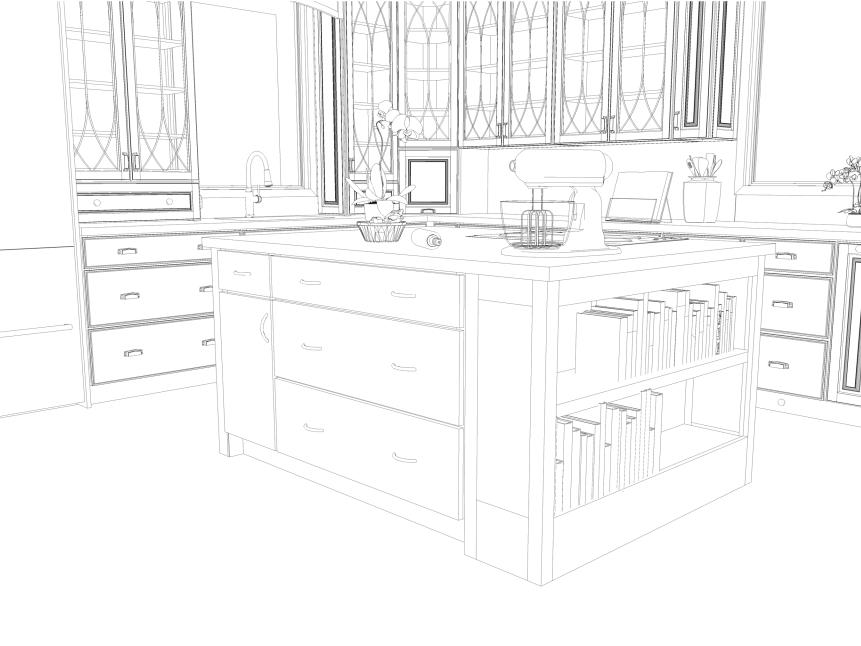
It was important to me that I maintain the storage capacity in this kitchen while utilizing closed cabinetry. Because I have a big passion for reading and am avid plant collector I also wanted to incorporate shelving into this design to showcase some cookbooks and plants. Another big reason I was drawn to this apartment was all the natural light that the floorplan allowed, which allowed me to utilize darker cabinetry and wall paint. So I was able to create this elevated moody atmosphere in the kitchen while still maintaining a bright environment to work and cook during the day.
This project was not actualized but I hope that the property manager will consider redesigning the space in the future.