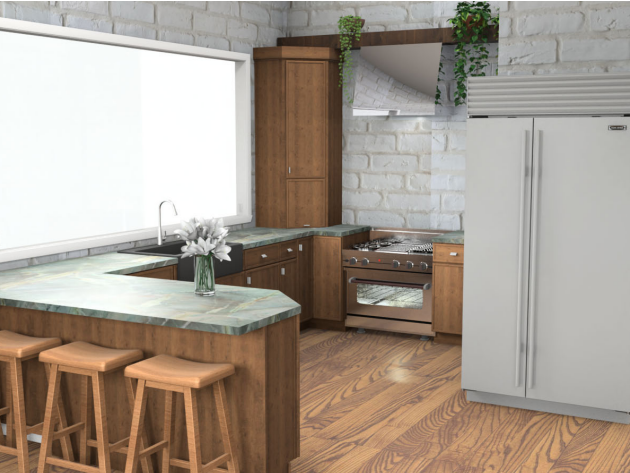
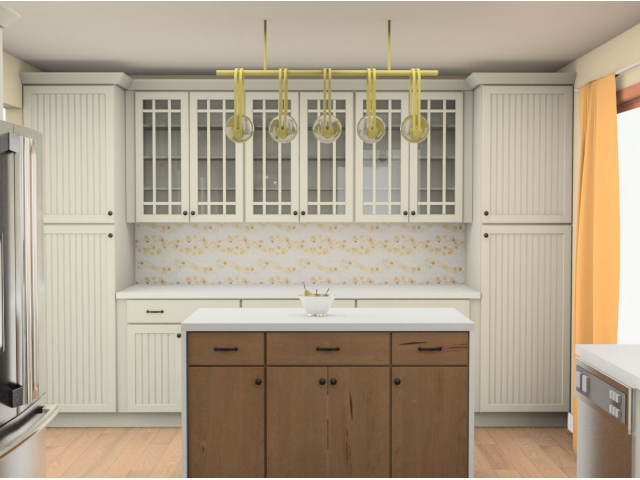
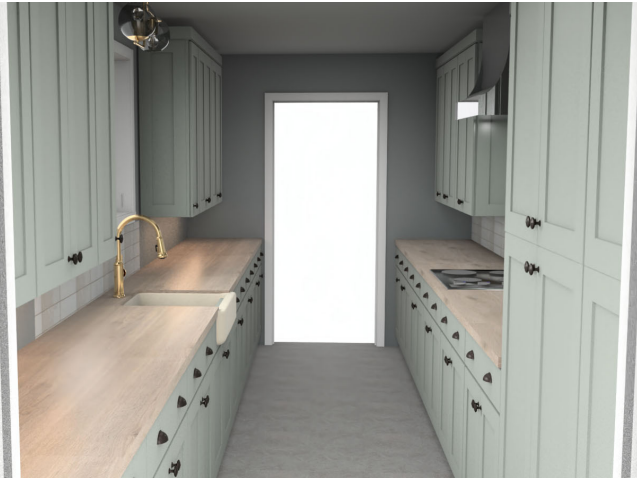
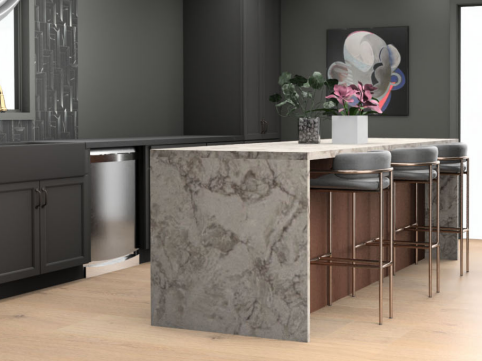
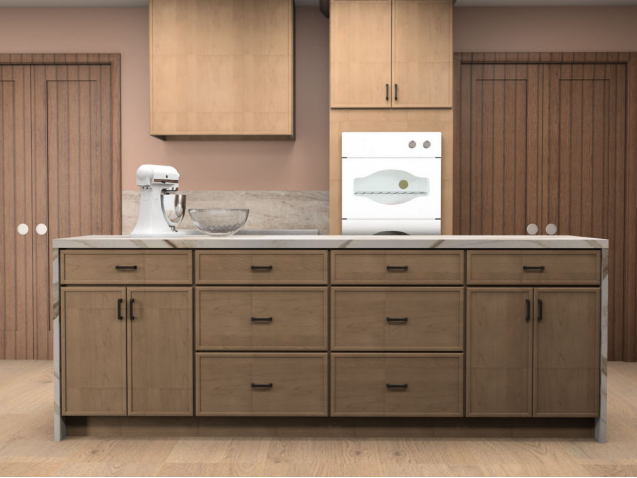
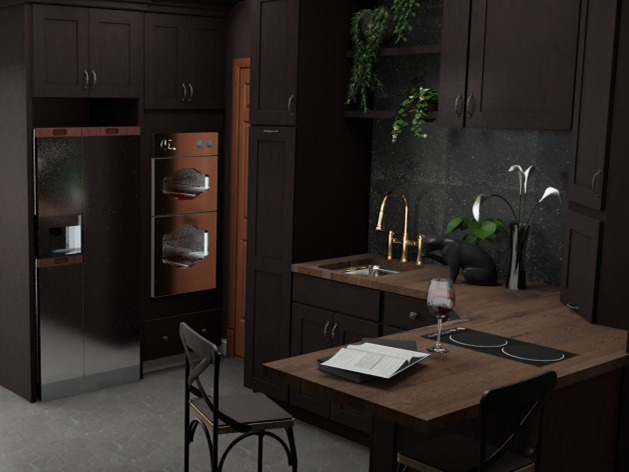
This project illustrates some planning, sketches, and rendering that went into a Kitchen and Bath competition in 2024 that I participated in. Hosted by the company I worked for at the time, we were looking to spruce up a section of one of our showroom locations, and the task was designated to the design assistants in the company.
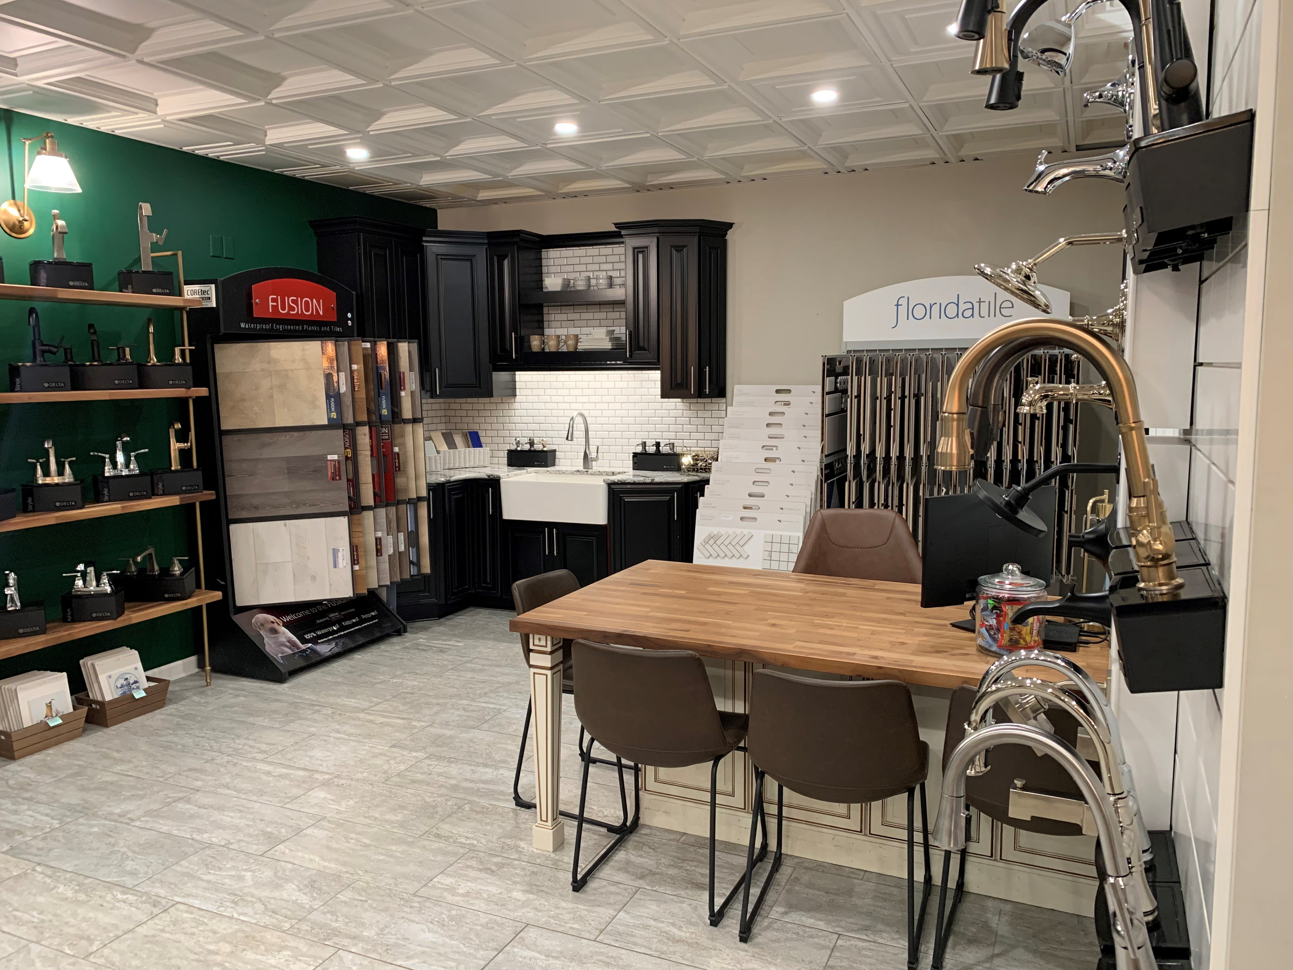
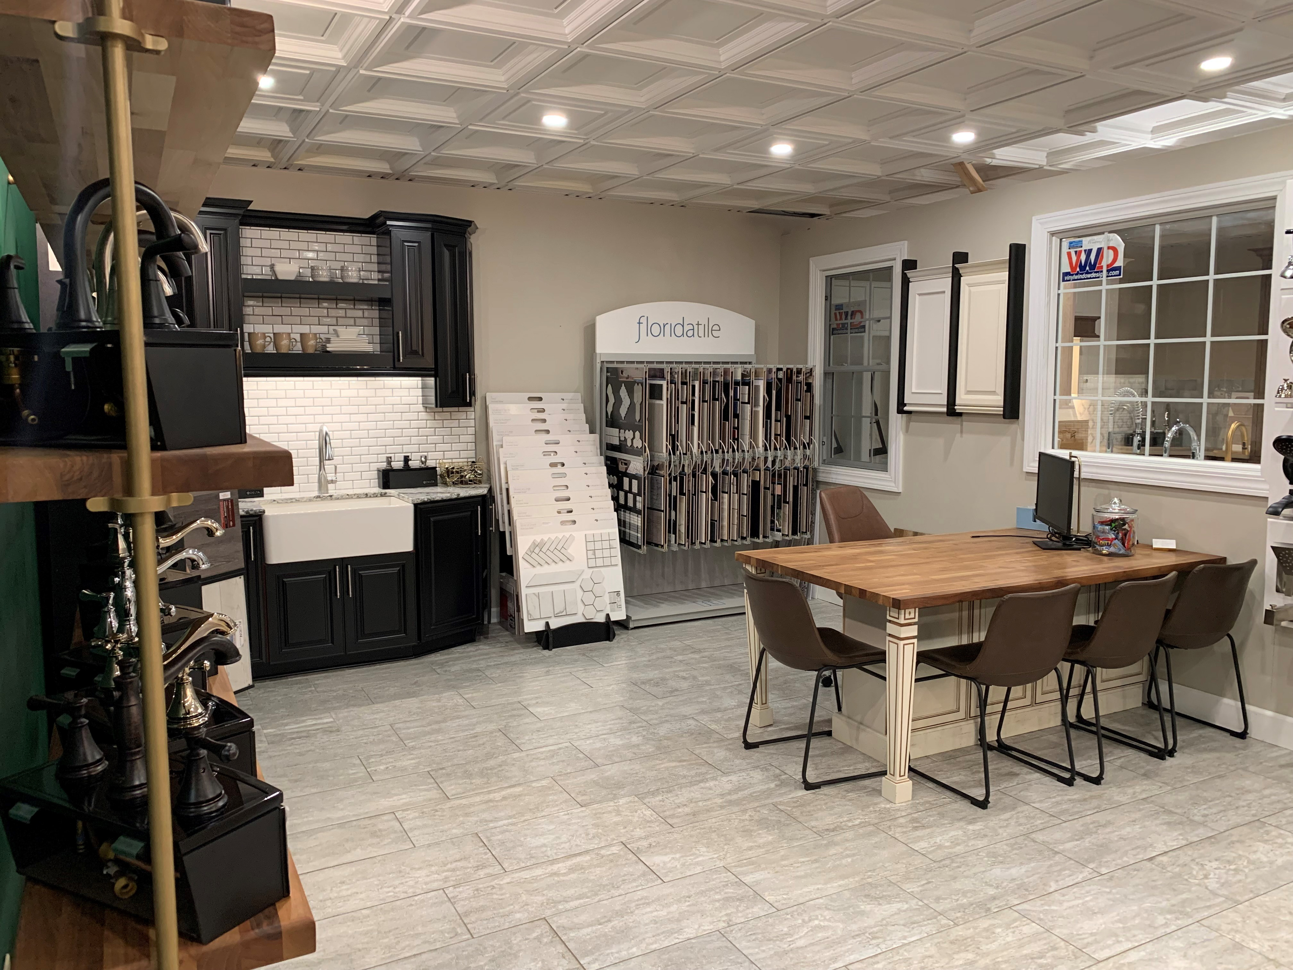
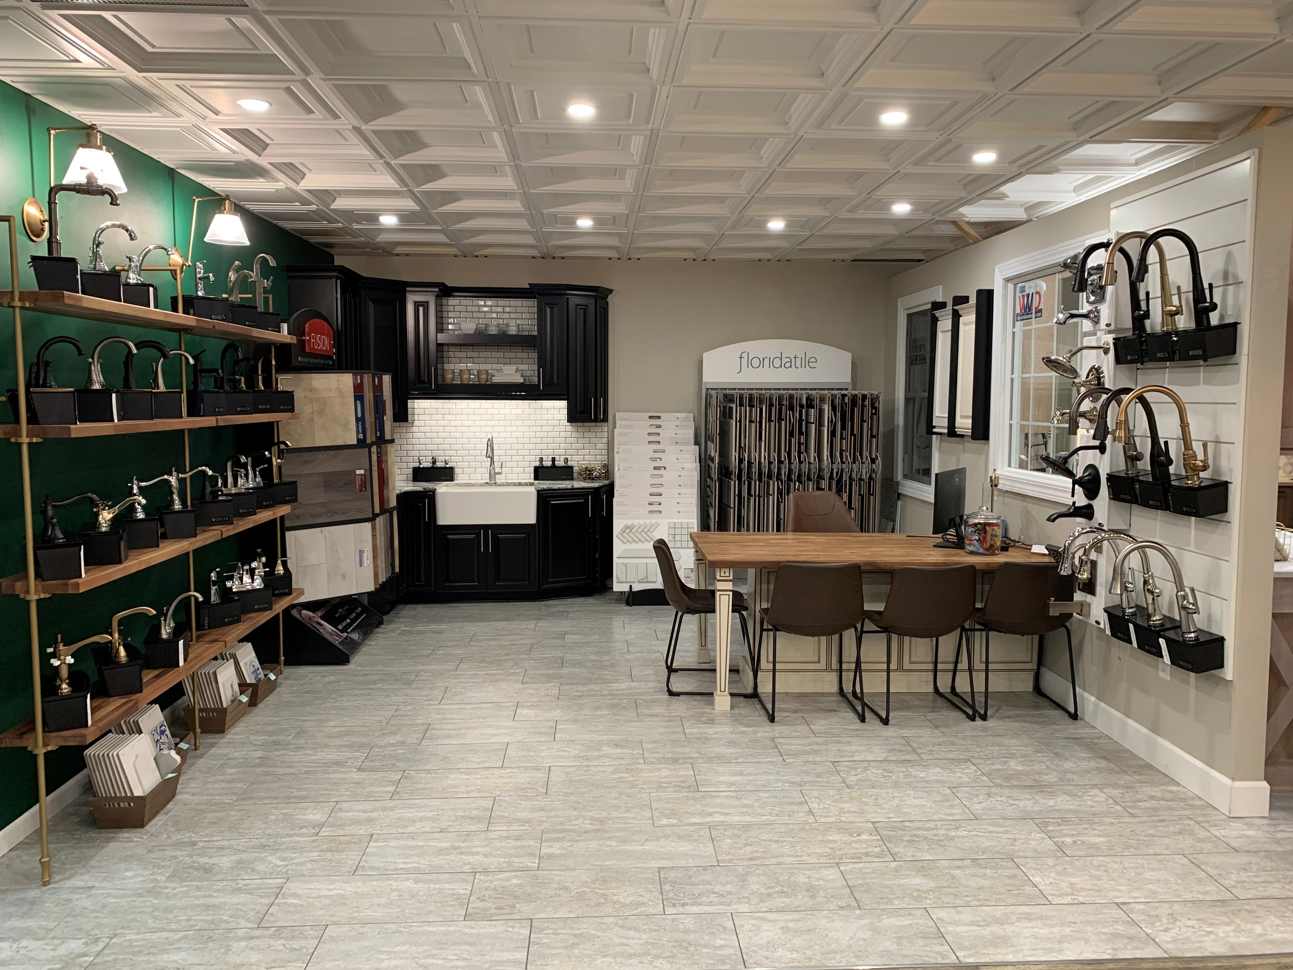
Above are photographs of what the space looked like before the remodel. The area did not utilize the space as effectively as it could. The previous model was outdated and cabinet door styles were not very popular with our clientele. And the functional desk that sat in the space lacked luster and didn't utilize the space well.
My mission in this redesign was to showcase the extent of what our company had to offer. Most of the models showcased in the showroom encompassed kitchen designs. I wanted to deviate from that; I envisioned a cozy laundry room. The challenge of this design was to fulfill the purpose of my idea while including a desk space for our ever-expanding staff to be able to use for client meetings.
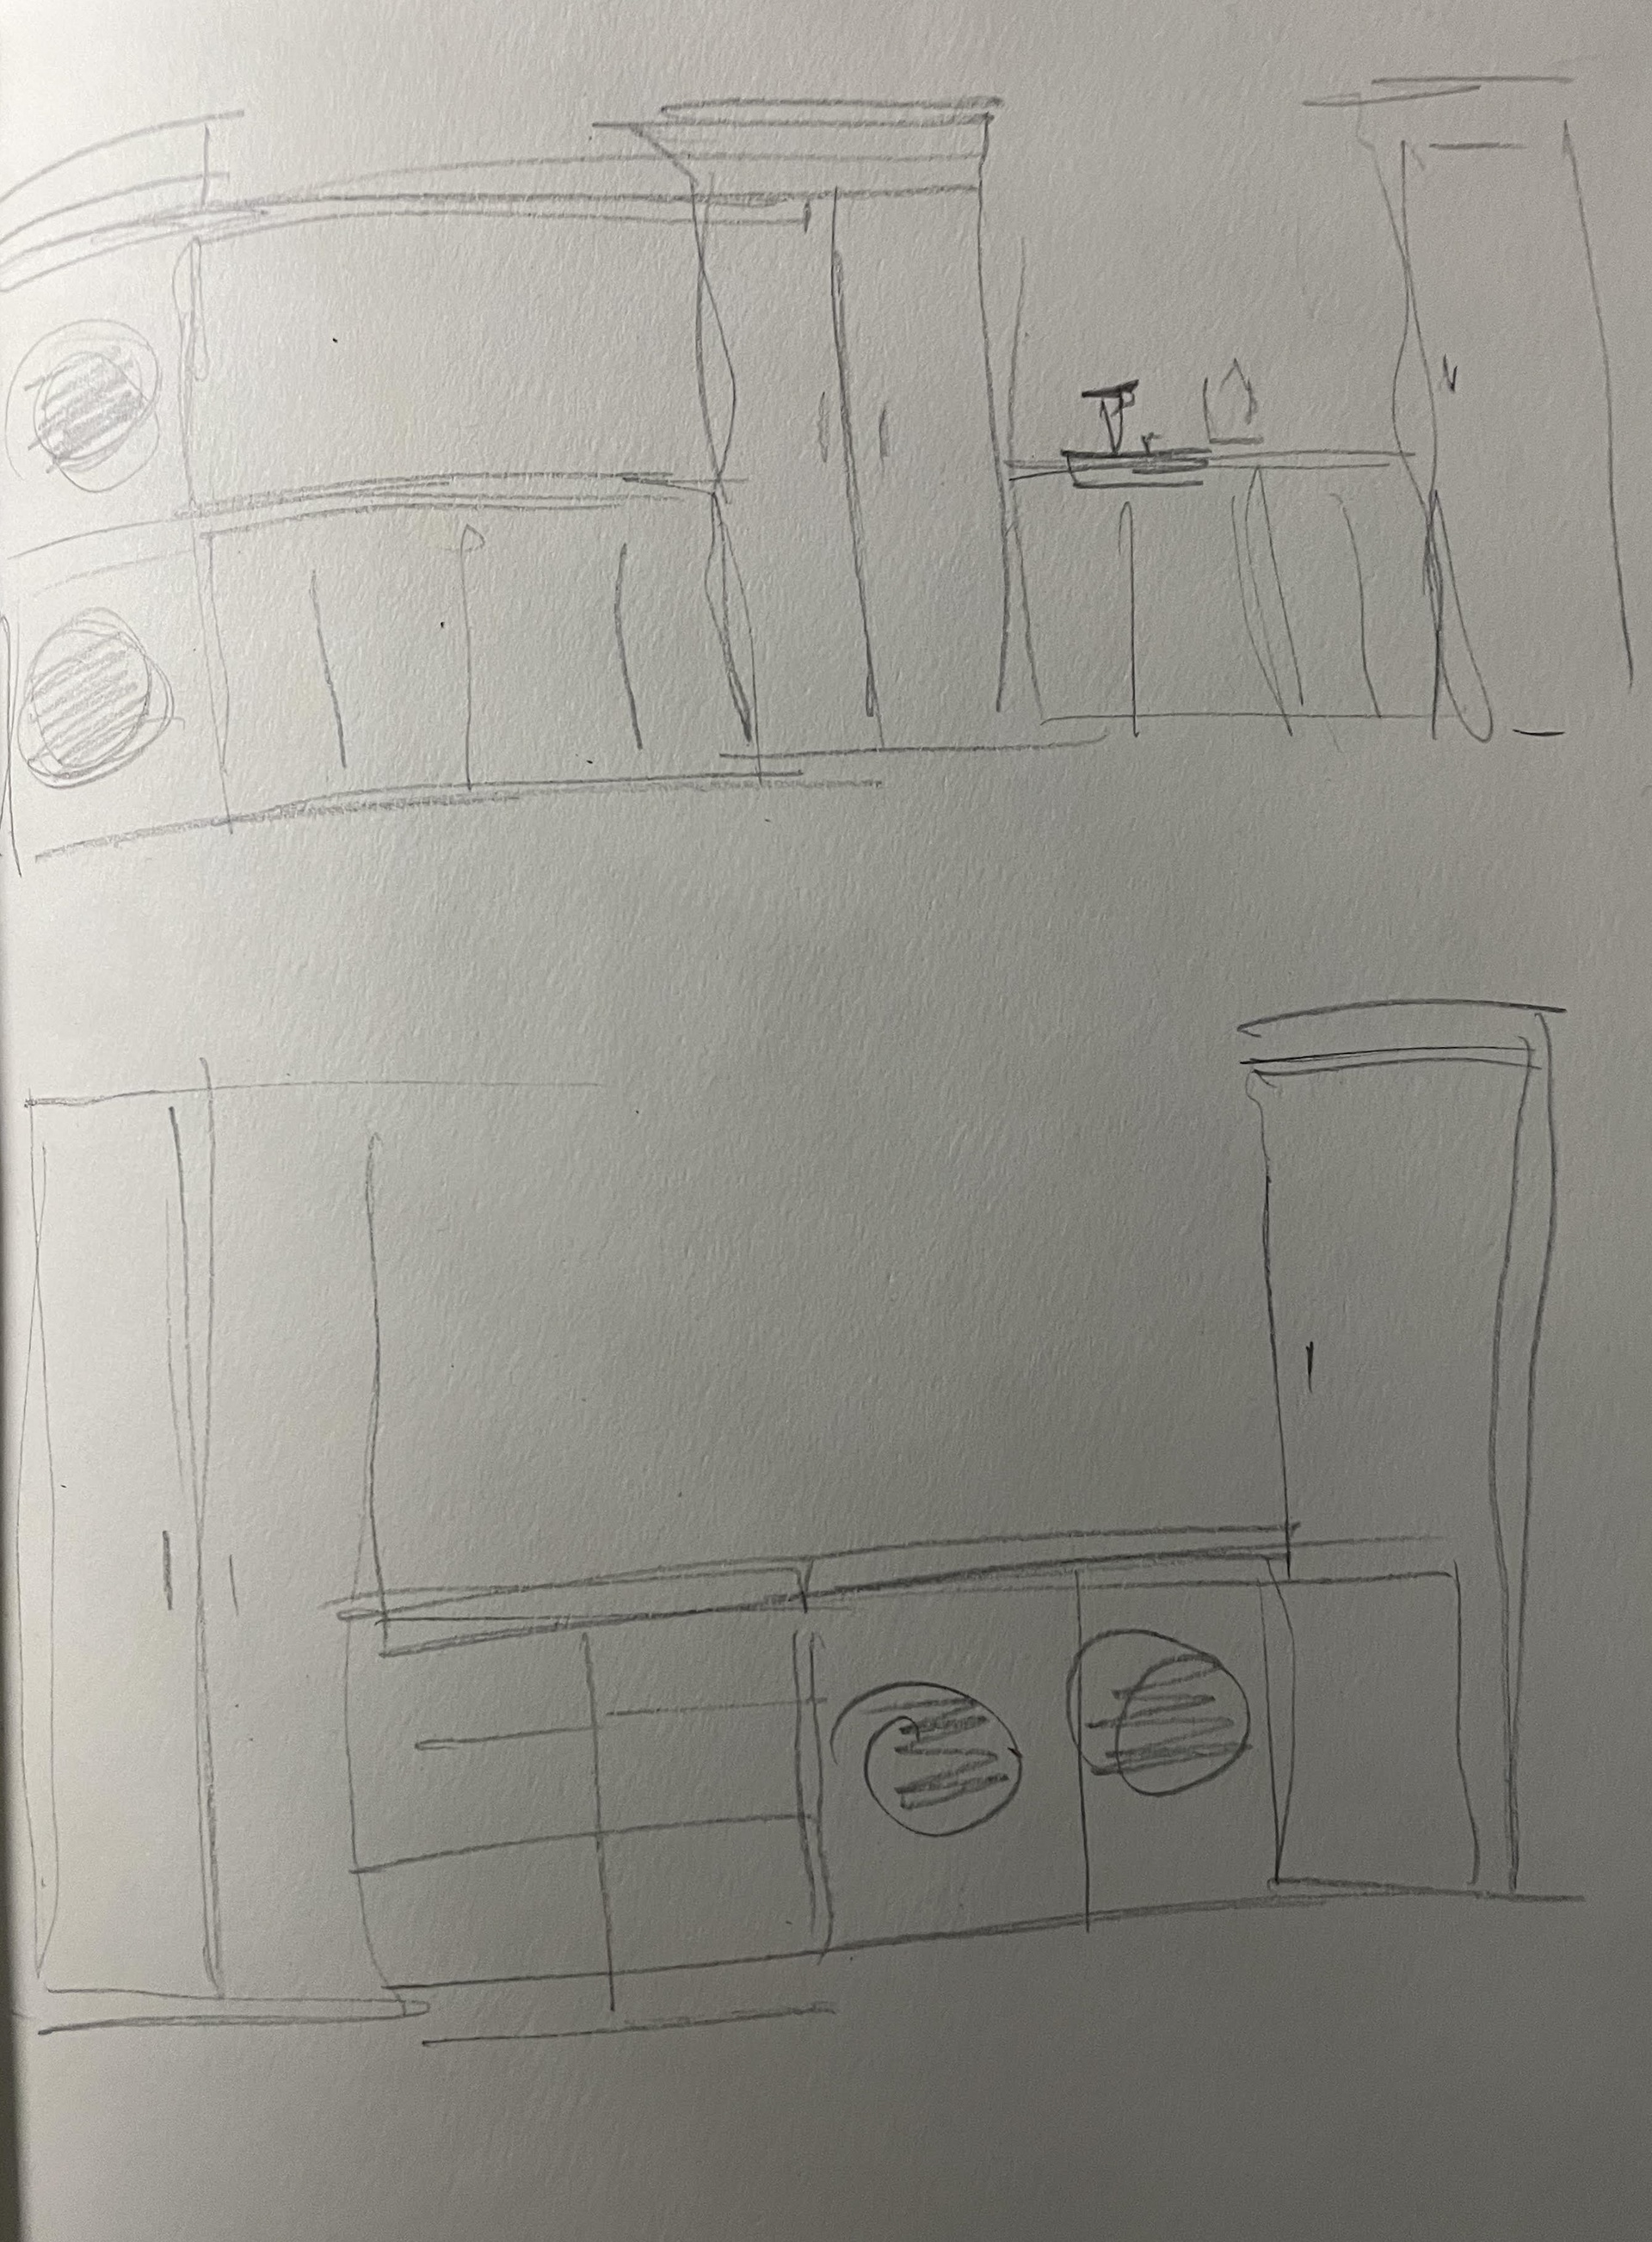
The images above show a couple of sketches that I came up with, not really knowing what material I was going to use or how I wanted to really wanted to set up the cabinetry.
This was the first time that I was opening Design 2020 to create a complete layout that could be implemented into a real-world application so I wanted to try my best and exercise my knowledge of design fundamentals. It was personally important to me that I created a space that I could envision myself using and living inside. I also allowed interior design trends to influence me in this process, as the cabinet manufacturer recently released the two cabinet finishes for 2024 so I made it an effort to utilize this in my design. In my time at the company and through my work relationships I had taken into account what critiques the other designers had about the spaces that we had available. A common complaint is that there is not enough storage space for all the paperwork and filing that comes up during the desing process. So I utilized cabinetry that would benefit the user of the space, by adding the large floor-to-ceiling pantry cabinet, the under-desk cabinetry, and the shelve units viewed in the back.
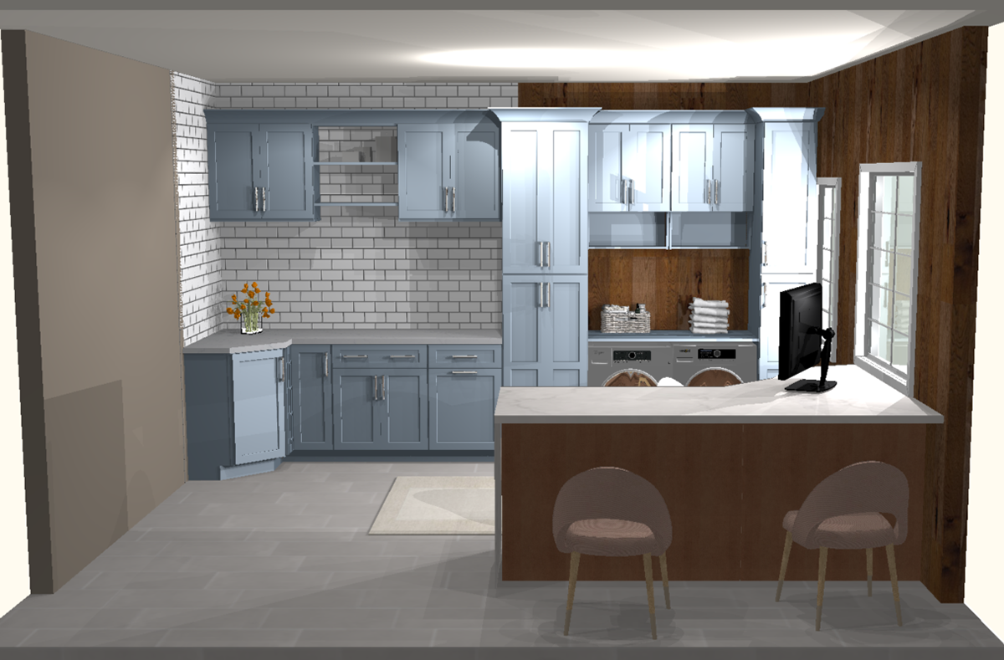
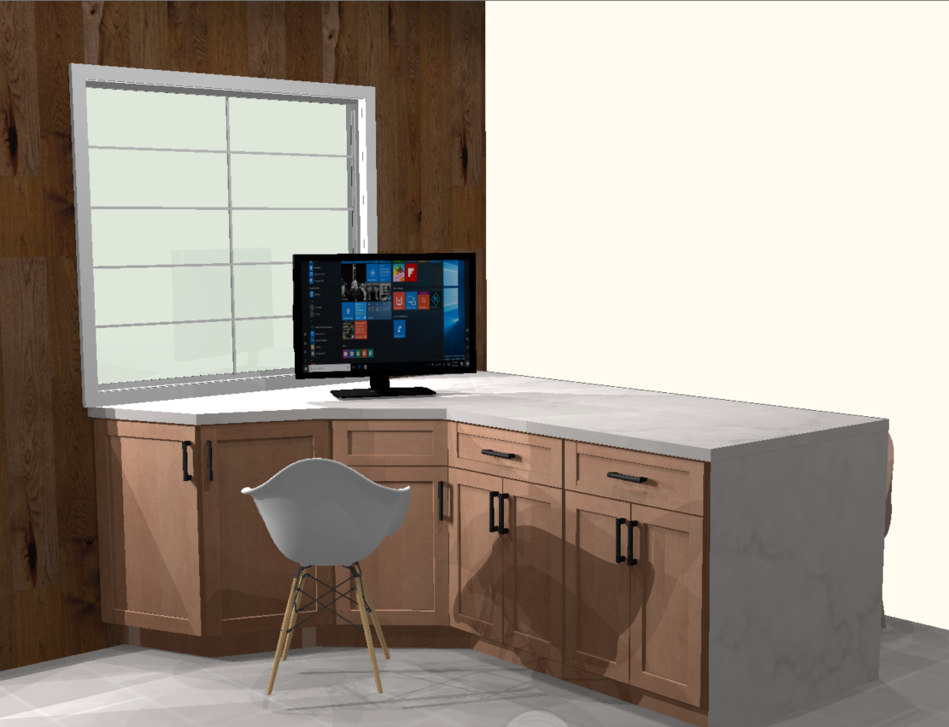
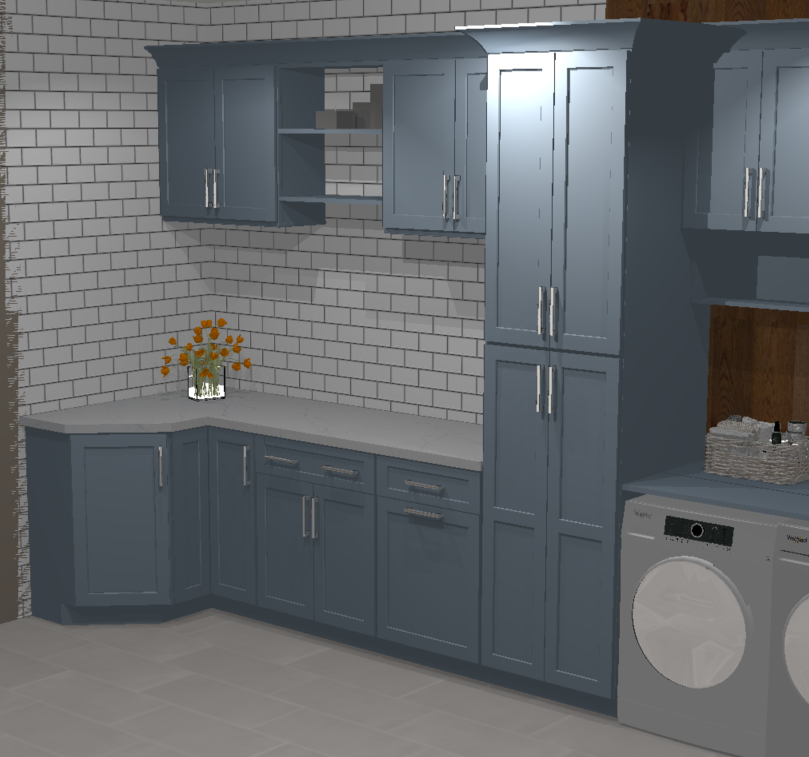
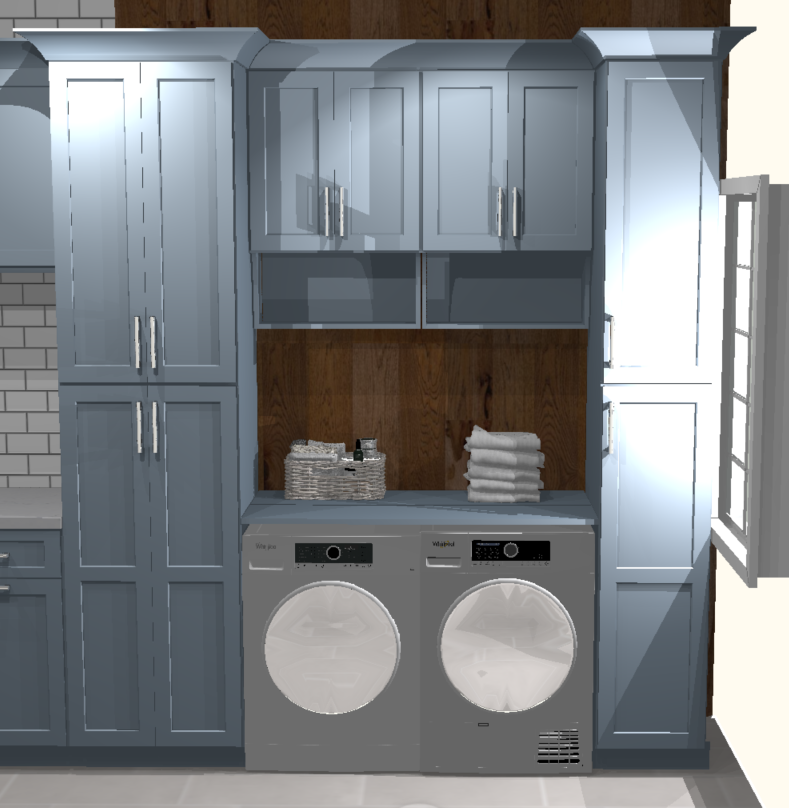
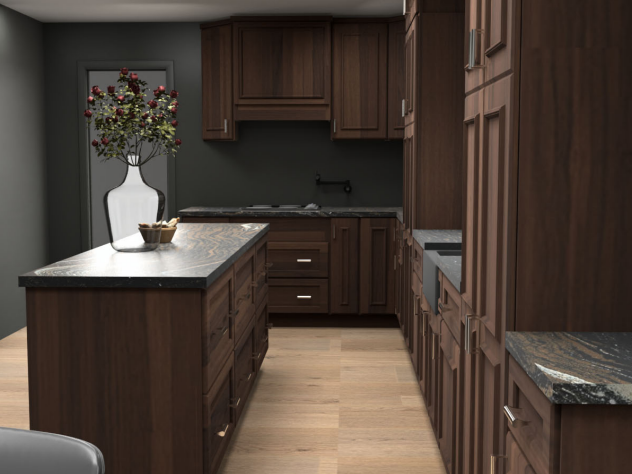
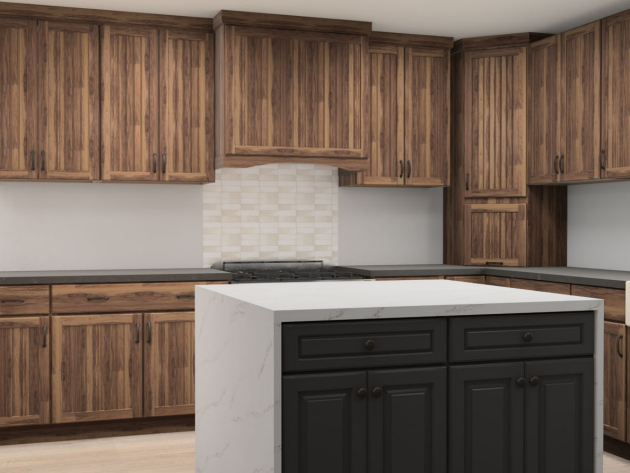
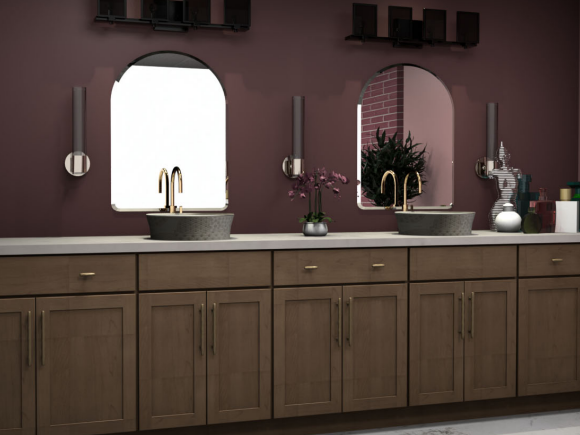
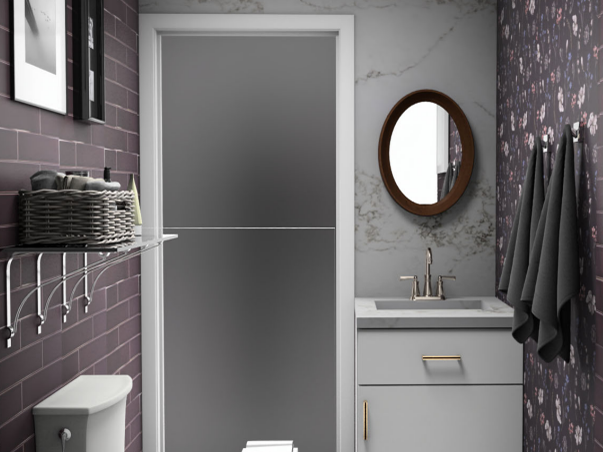
These are the renderings that I created for the space, using the interior modeling software Design Live 2020.
The senior design staff was very impressed with my submission, and I even received high praise from my direct manager, she was specifically impressed that I was able to pick up the modeling software so quickly. There were a lot of talented design assistants at my company with equally impressive submissions. I did not win this competition but I found a lot of value out of the technical skills I learned from participating in this competition.