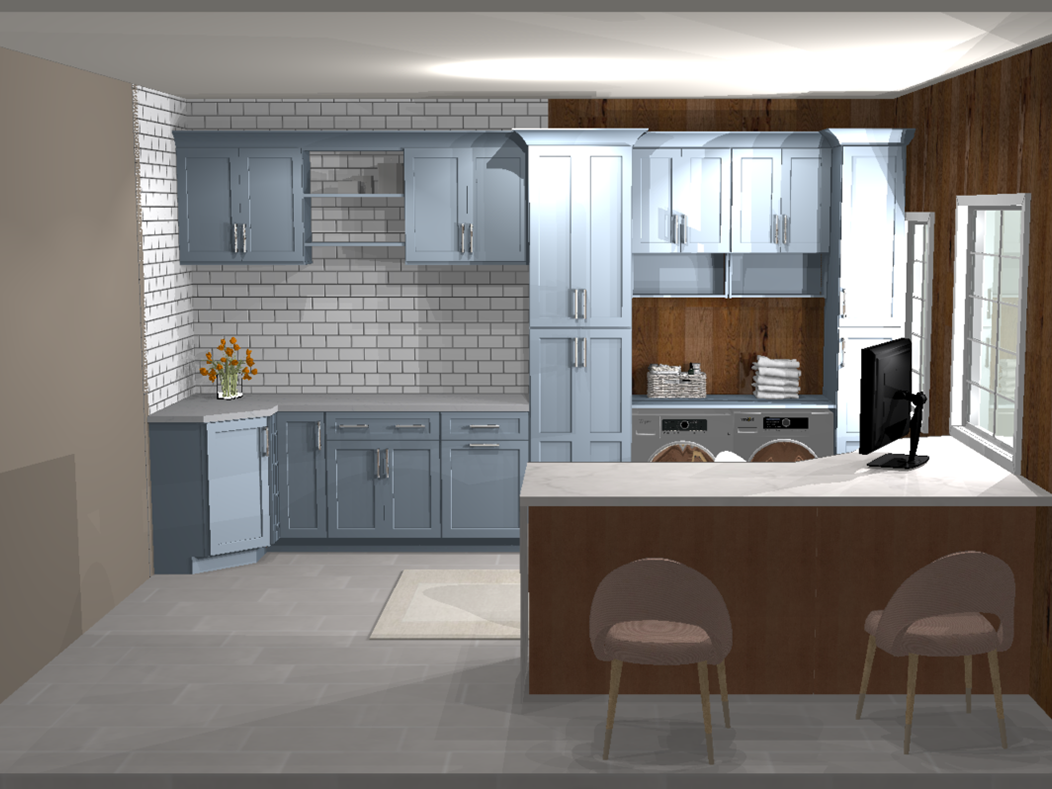
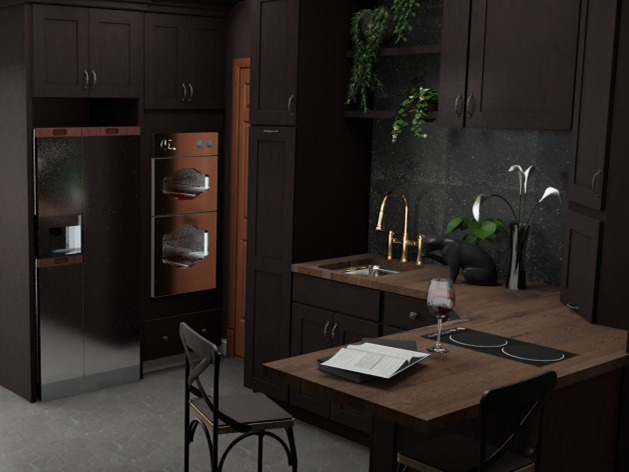
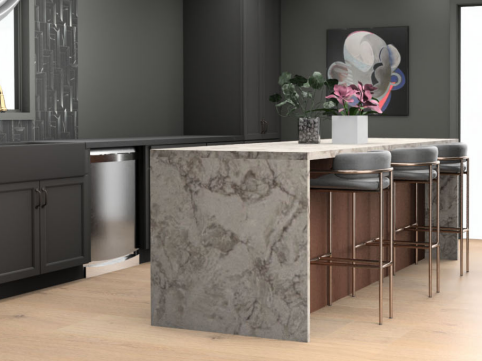
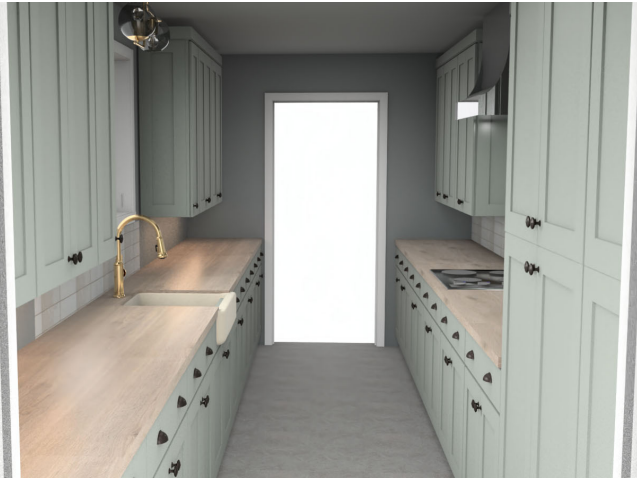
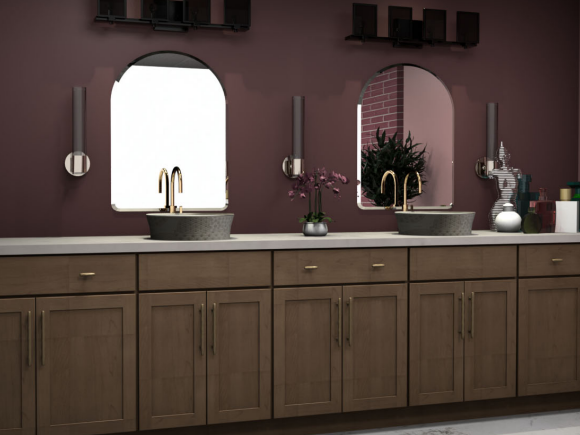
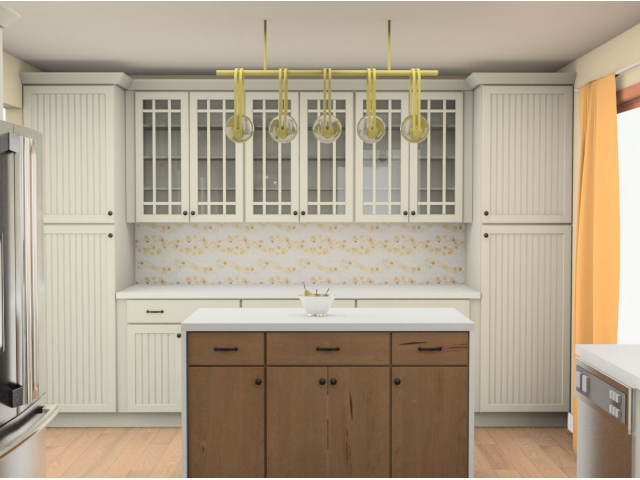
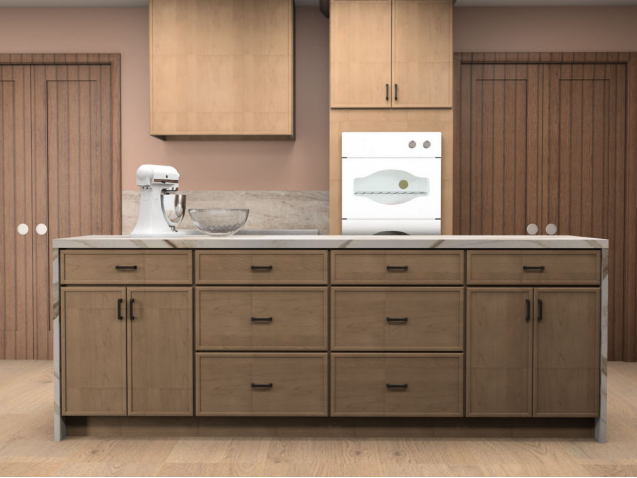
This project was one of my first attempts at modeling an entire residential layout. I began with a couple of sketches of what I wanted the 1st floor layout to look like. I knew I wanted a grand entry way with a cozy landing area and staircase.
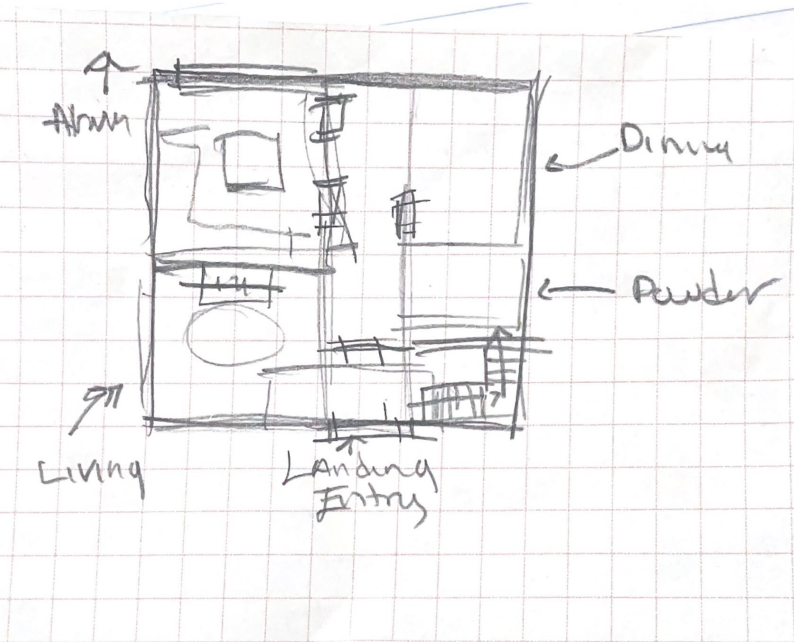
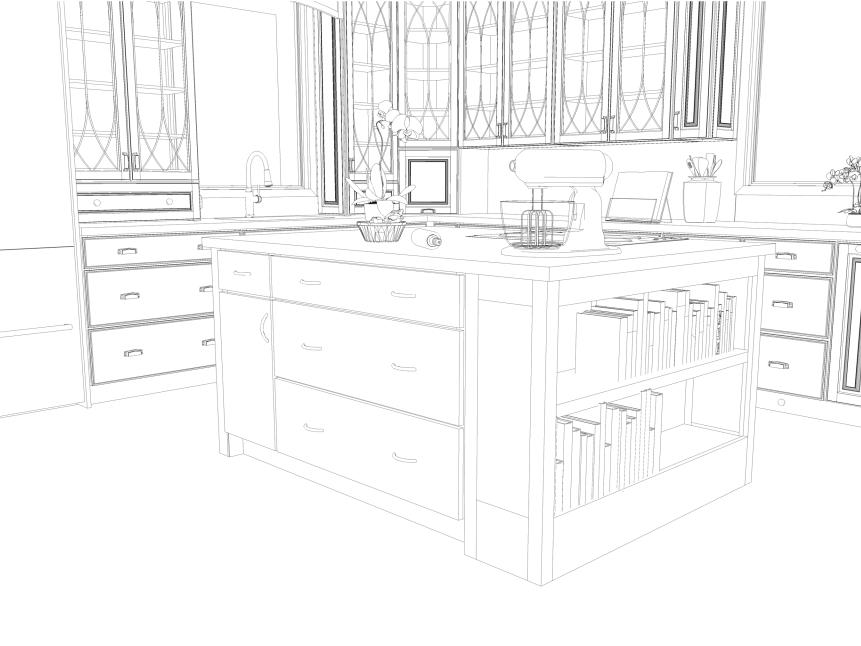
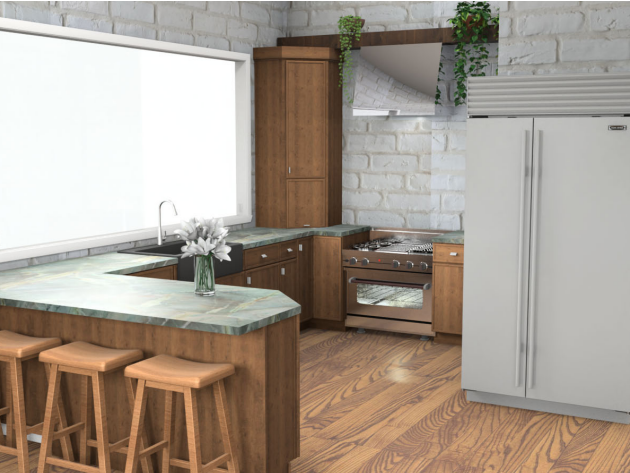
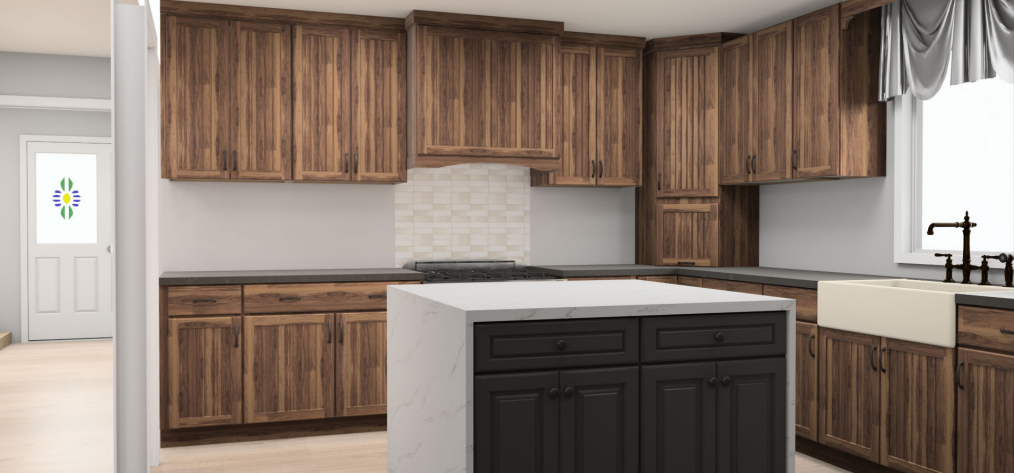
The next step in this design was to start designing the entryway and begin to form some design ideas around what I wanted the kitchen and bathroom to look like and how I wanted the space to feel. The biggest part of this architectural design was the glass atrium and wanted the design to reflect organic qualities. I wanted soft colors that could tie back to nature.
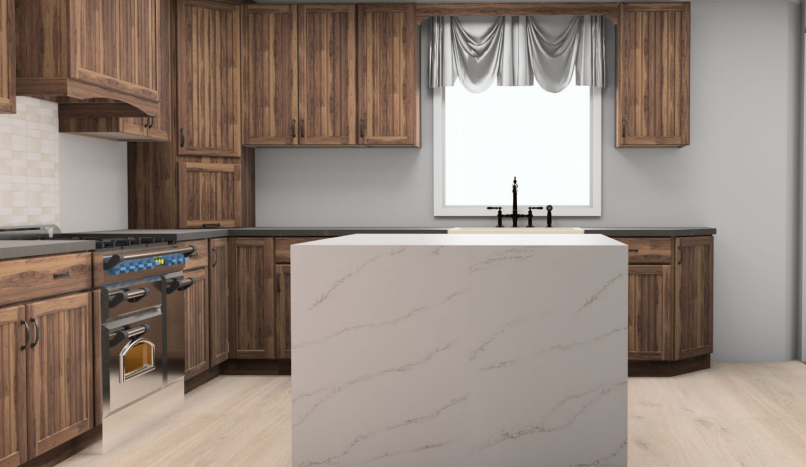
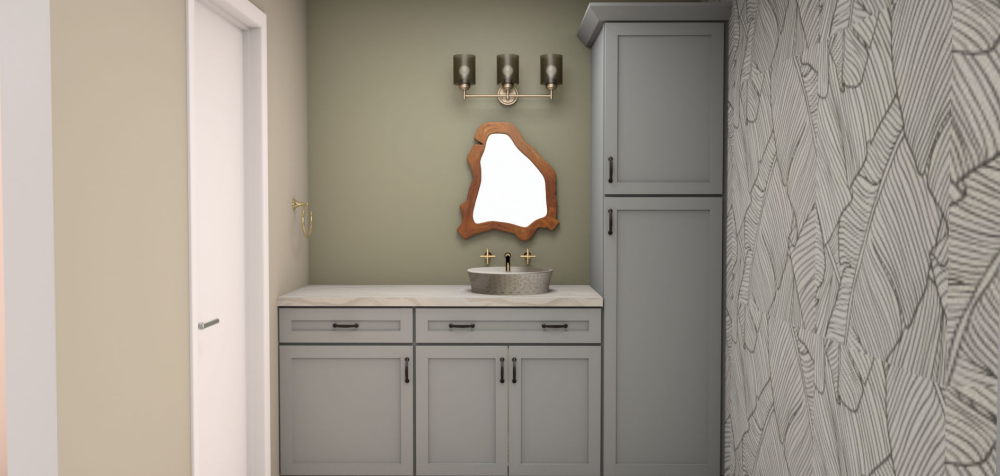
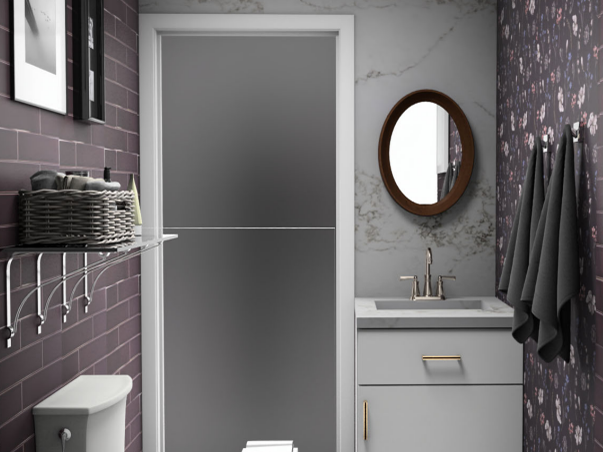
The powder room of this project was fun, I actually began the design with that small wood mirror. I loved the irregular and organic shape. I wanted to play with Feng Shui design principles and ended up choosing soft colors that references nature, bringing in that leaf pattern for the accent wall.
At the end of this portion of the project, I felt I had learned a lot about this larger-scale planning and want to continually improve my design skills so I can continue to improve this design and turn it into something astounding.